Project
Majid Al Futtaim Experience Center
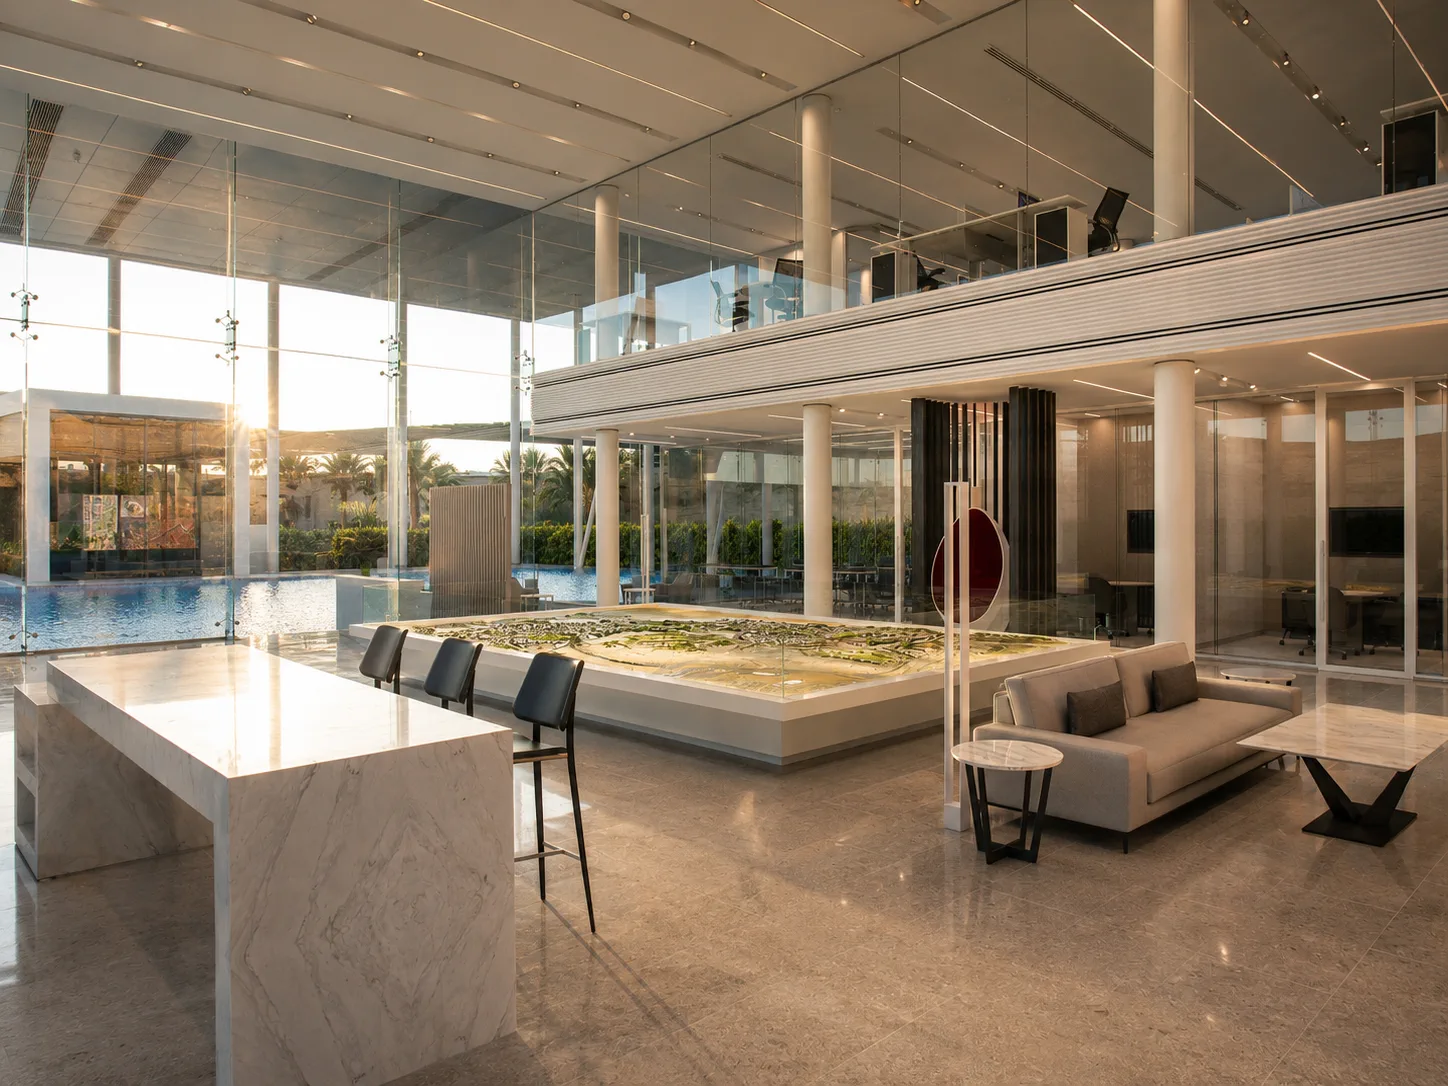
A masterplan this size can feel abstract until you can stand inside it, so we designed the experience center as a way of making an entire future development legible at human scale.
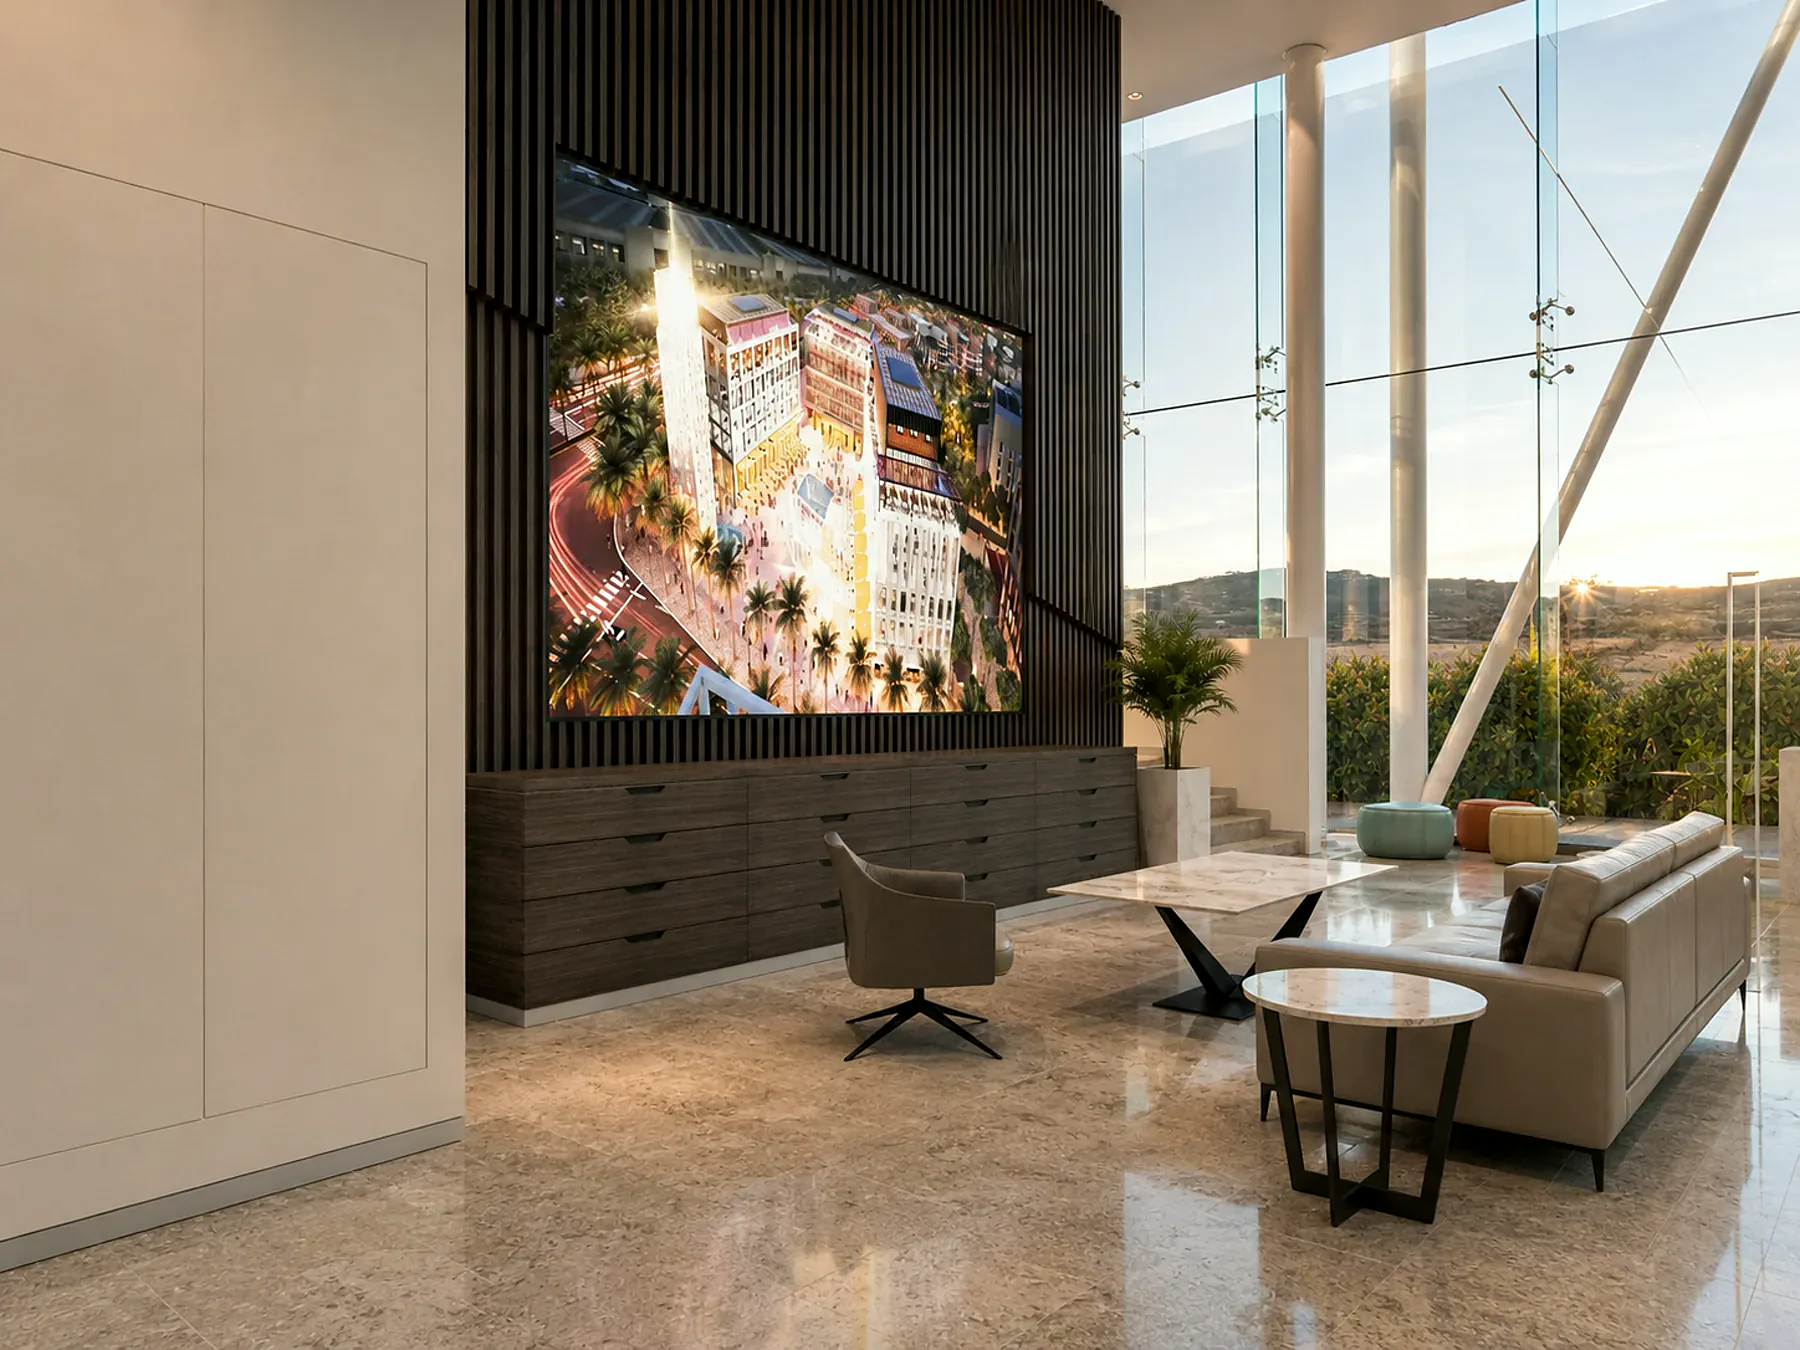
This was a peek into the future of urban living in Oman. The interiors mirror the ambitions of the project that promises groundbreaking potential and high standards of living.
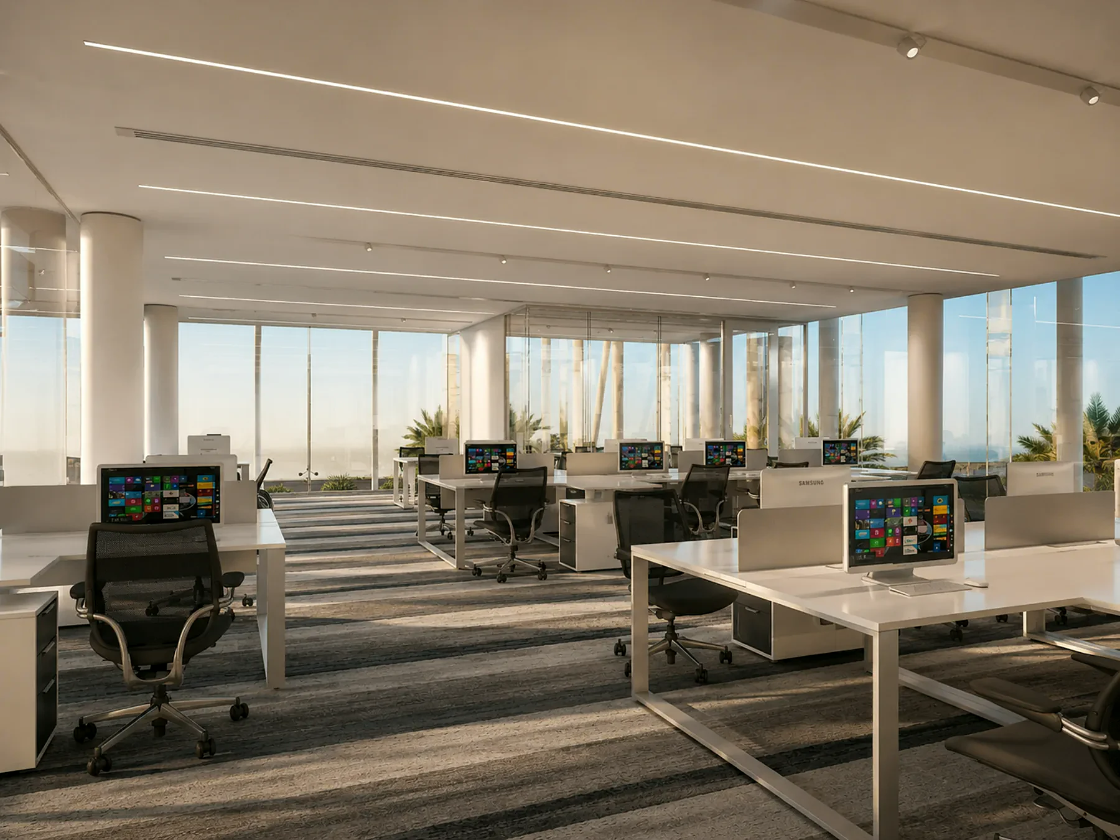
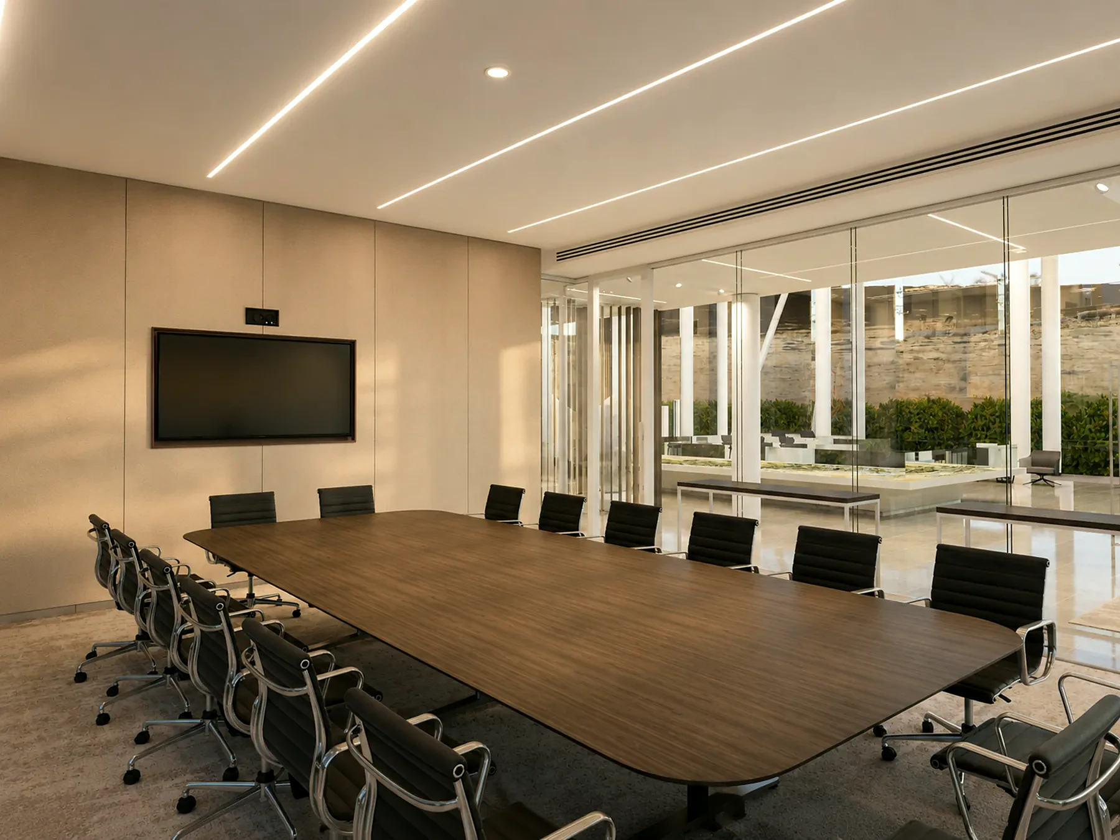
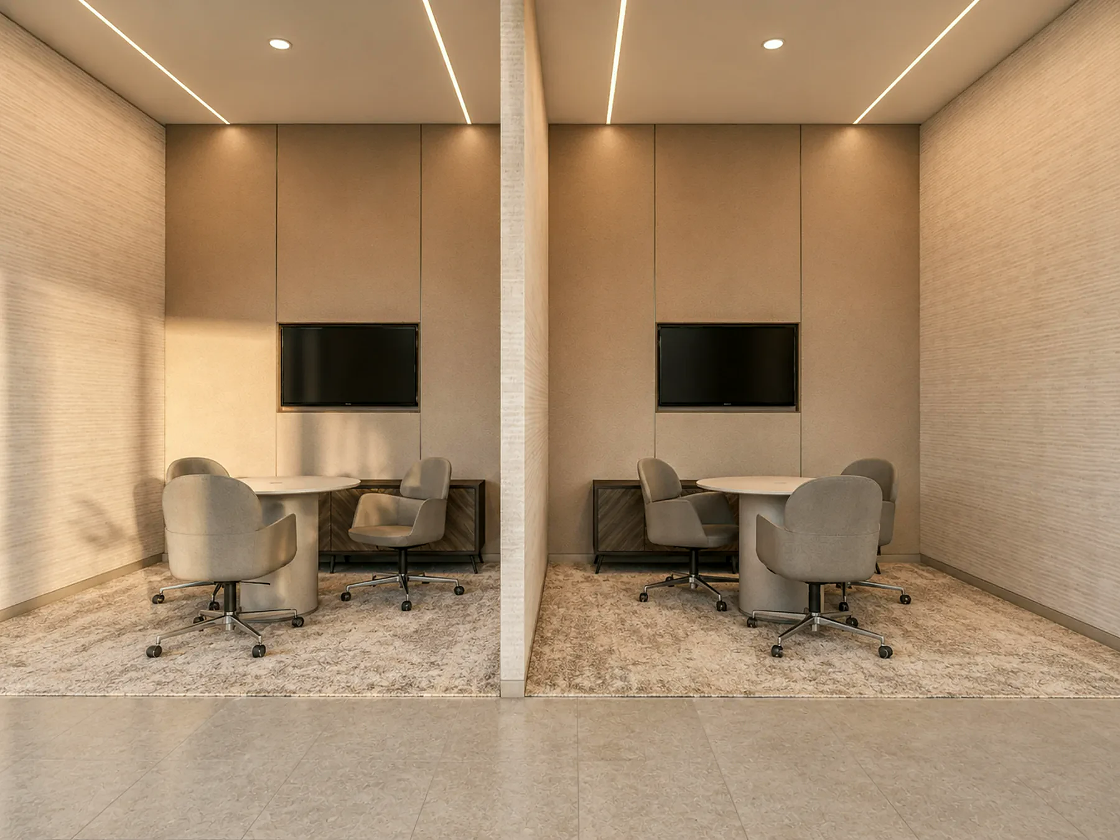
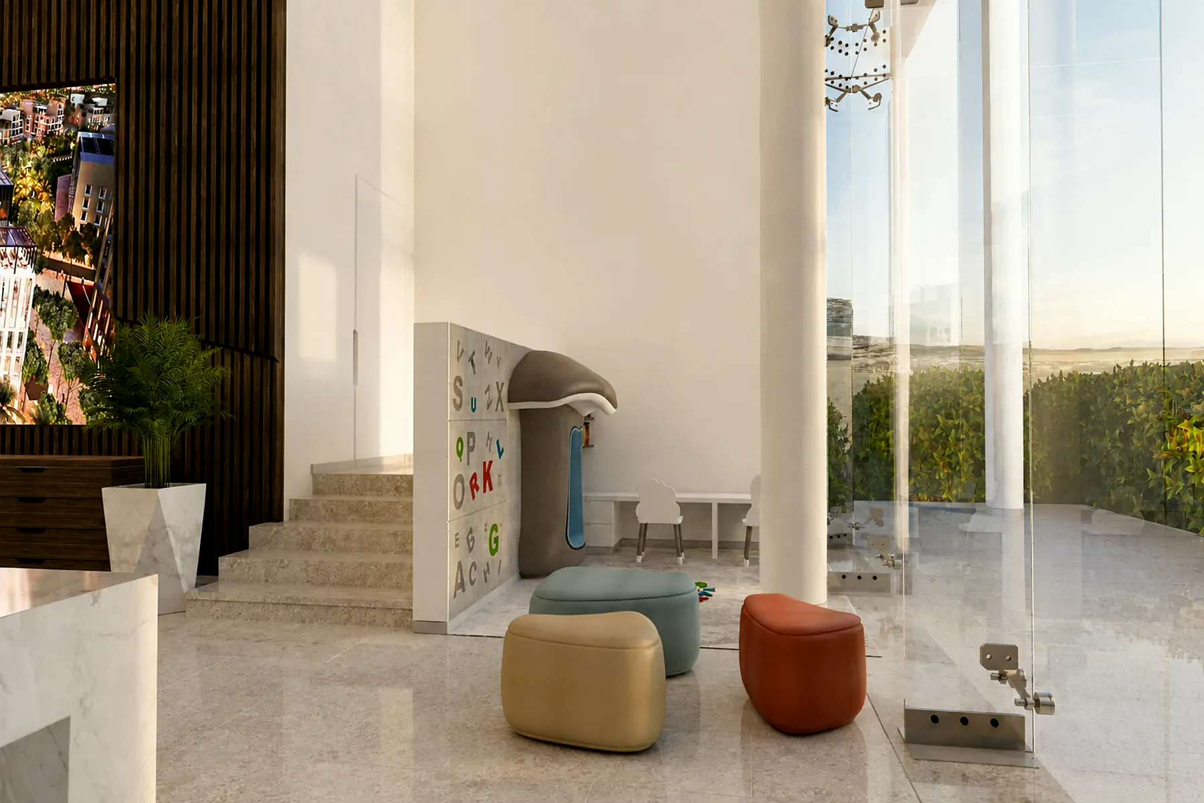
A double-height reception wraps around a full-scale masterplan model, glass walls pulling courtyard views straight into the room, while travertine, walnut, and glass carry a showroom-sharp material story through the boardroom and open workstations.
Because a development this size is a family decision, we built a children’s corner directly into the sales floor so the whole family may sit inside that decision, not just the buyer.